
Chandigarh at 73: How a City Outgrew Its Utopia
In the early 1950s, a wide, sloping plain at the foot of the Shivalik Hills in northwest India was cleared of over 50 agrarian villages. From that newly blank slate rose Chandigarh, a city conceived not merely as a regional capital for a post-Partition Punjab, but as a bold statement of identity for a newly independent nation.
When Jawaharlal Nehru commissioned the Swiss-French architect Le Corbusier, his brief was radical: create a city “unfettered by the traditions of the past.” Nehru wanted a clean break from historic entanglements, a site where modern architecture could express a young democracy’s faith in the future.
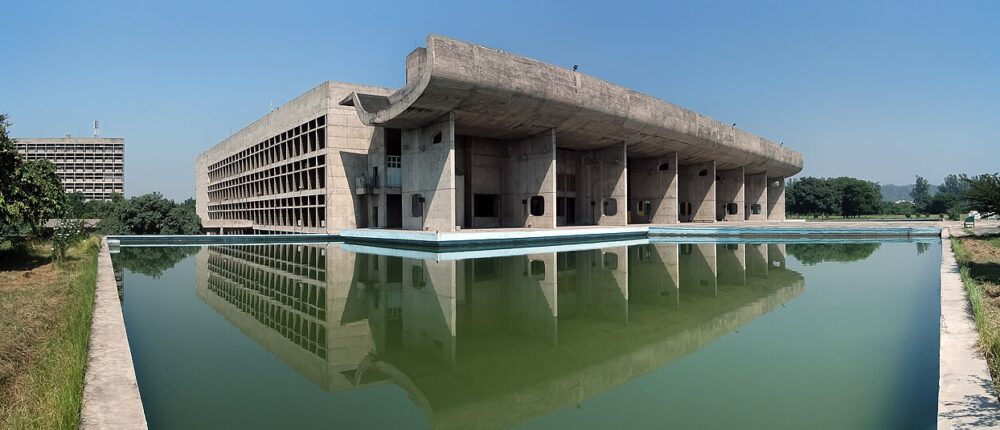
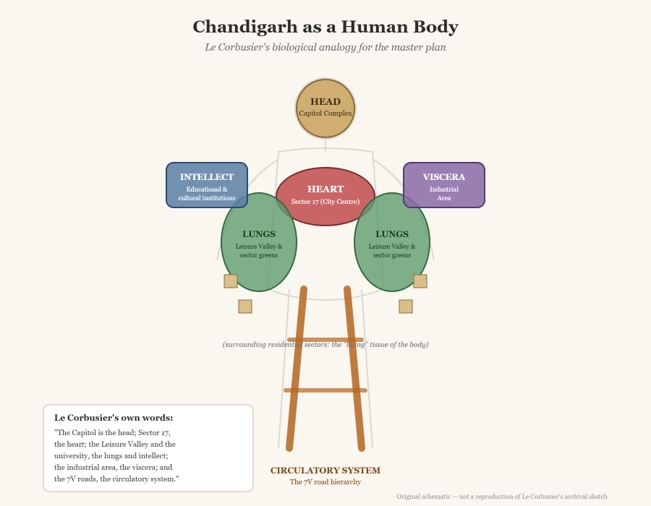
Le Corbusier delivered a masterpiece of high modernism. He famously designed the city as a biological organism. The Capitol Complex—housing the Secretariat, High Court, and Palace of Assembly—served as the “head,” looking out toward the mountains. Sector 17 was the commercial “heart,” the linear parks of Leisure Valley formed the “lungs,” and an intricate hierarchy of roads, known as the 7Vs, functioned as the circulatory system. The city was divided into uniform, self-contained sectors measuring 800 by 1,200 meters, each planned to contain its own schools, green belts, and neighborhood markets.
It was a rational, almost mathematical, vision. It was also a blueprint that assumed human life could be neatly categorized, sanitized, and contained. More than seven decades later, Chandigarh stands as one of South Asia’s highest-performing, greenest, and most prosperous urban centers. Yet its greatest victory isn’t that Le Corbusier’s utopia worked perfectly, but that the city’s residents successfully retrofitted his rigid framework to accommodate the vibrant realities of Indian daily life.
The Friction Between Concrete and Culture
I experienced this friction firsthand in 1993 on a visit to Chandigarh. Having spent my master’s years at the School of Architecture and Planning in New Delhi, hearing the city discussed and debated, I arrived keen to walk through this famous experiment in modern living. Nothing had prepared me for how soulless that walk would feel: a wide, sun-scorched street in the middle of summer, offering almost no tree cover and no relief from the heat. Compounding the discomfort was something more telling: there wasn’t a single auto-rickshaw in sight, a fixture so ubiquitous in Indian cities that its absence here felt like its own kind of statement.
At its inception, Chandigarh was designed primarily for an administrative elite and an imagined middle class that moved via private cars, public buses, and bicycles. Corbusier’s team—which included Pierre Jeanneret, Jane Drew, and Maxwell Fry—engineered passive solar solutions with remarkable elegance. The deep concrete brise-soleil (sun-breakers) on the civic monuments gridded raw concrete facades to block harsh summer heat while inviting low winter sun. In hindsight, as someone trained in the same modernist principles, I wish the same rigor had gone into designing the street as went into designing the sun-breaker.
Corbusier’s strict sector zoning prohibited the traditional Indian mixed-use street fabric, where families live above shops, and informal commerce spills onto sidewalks. The sector-dividing V3 arterial roads were intentionally built with wall-like, insular edges. They kept through-traffic moving swiftly, but they also created long, shadeless expanses devoid of street life. To walk along these corridors was to feel isolated inside a vast, geometric diagram, one built for the movement of vehicles rather than the presence of people.
Furthermore, the original plan underestimated the sheer pressure of human migration and economic stratification. Chandigarh was designed for an ultimate population of roughly 500,000 people. Today, the urban agglomeration, including the satellite cities of Mohali and Panchkula, houses well over 1.5 million residents. The original grid made little initial provision for the thousands of service workers, informal laborers, and migrants who built the city and kept it running, forcing informal settlements to sprout along its peripheral seams.
The Informal Retrofit
What the plan didn’t provide, people simply arranged for themselves. Over the last 73 years, the citizens of Chandigarh have engaged in a quiet, persistent act of urban rewriting. Because the original design made no allowance for the informal paratransit essential to Indian cities, auto-rickshaws, e-rickshaws, and app-based ride services eventually wove themselves into the 7Vs network. The rigid interior sector markets transformed into lively bazaars as shopkeepers pushed outward, retrofitting quiet arcades into animated pedestrian squares. In residential sectors, generations of families adapted standardized low-rise housing: adding decorative jaalis (perforated screens), building courtyard extensions, and altering balconies to recreate the shaded, semiprivate domestic spaces that high modernism had omitted.
 Farmer’s market, in Chandigarh. Photo by Sarbit Behga.
Even the natural environment, intended to mask the visual monotony of repetitive concrete sectors, took on a life of its own. The extensive tree-planting schemes orchestrated by early planners matured over decades into a dense, magnificent canopy. Today, the trees soften the hard edges of béton brut (raw concrete), turning a once-stark architectural experiment into a green, shaded city. Despite this, Chandigarh is still rated less walkable in recent mobility studies.
The Challenge of the Next 73 Years
Today, Chandigarh finds itself at a critical crossroads. In 2016, Le Corbusier’s Capitol Complex was recognized as a UNESCO World Heritage Site, granting it international architectural protection. Yet this historic status creates a delicate dilemma: How does a living, growing city balance strict preservation with the pressing need to evolve?
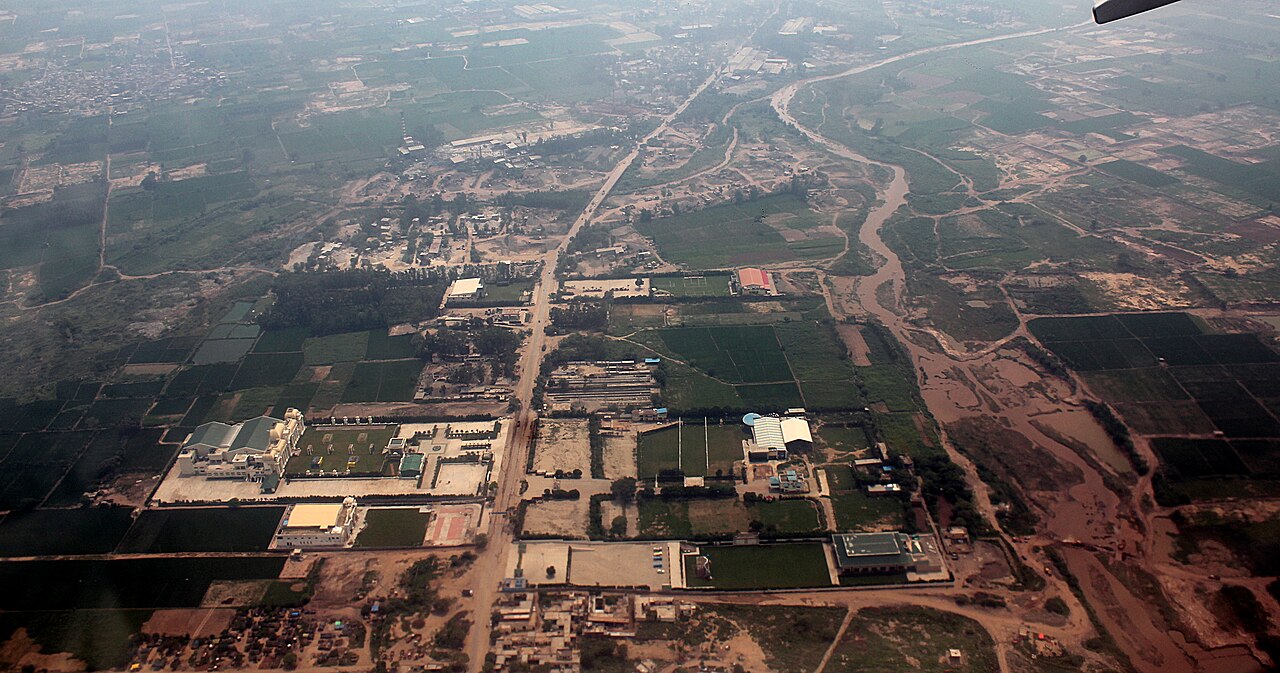 Chandigarh and the surrounding area. Photo by Sumita Roy Dulta.
The original master plan banned high-rise development within the Union Territory to protect views of the Shivalik Hills. Consequently, explosive growth has spilled across state borders into “New Chandigarh” (Mullanpur) and neighboring Mohali, where private developers are erecting high-density vertical towers and gated communities. The result is a dual urban identity: a preserved, low-density modernist core surrounded by a sprawling, high-rise periphery.
Public transit remains another ongoing debate. Decades of autocentric planning left the city heavily reliant on private vehicles, leading to some of the highest per-capita vehicle ownership rates in India. A long-discussed metro system aims to bridge the wider region, but integrating modern mass transit into a protected historical grid requires delicate spatial maneuvering.
A Living Heritage
Chandigarh at 73 is neither a failed experiment nor a static museum piece. It is something closer to a city still being finished by the people who live in it. Le Corbusier gave it a skeleton: concrete, light, green corridors, an uncompromising geometric order. What he could not design was the soul, and that has come from decades of small, unauthorized adjustments: a jaali added here, a market spilling onto a pavement there, an auto-rickshaw idling where none was meant to exist.
If I walked that same sun-scorched street today, I suspect I would still recognize the diagram Corbusier drew. But I no longer think the diagram was ever the whole story, just the opening line of a narrative that Chandigarh’s residents have spent 73 years writing themselves.
Featured image: Assembly Building. Photo by Duncid. All images via Wikipedia Commons unless otherwise noted.