
Los Angeles Needs a New Idea of the City
Despite a severe housing crisis, Los Angeles is building less, not more. Apartment approvals have fallen to 10-year lows, multifamily construction has declined, and both completed units and active projects have dropped sharply. Meanwhile, rents of $4,000–$5,000 a month are increasingly required to make new construction financially viable, stalling much of the middle market.
There is no shortage of discussion about how to reverse this trend. Professional forums are dominated by zoning changes, permitting reform, incentives, and other policy fixes, all aimed at getting the existing development machinery working again. But perhaps this is the problem.
Los Angeles Needs a Different Idea of the City
For decades, we have planned backward. We start with regulations—floor-area ratio, setbacks, height limits, parking mandates, use restrictions, fire codes, and layers of accumulated rules—then force architects and developers to squeeze buildings into whatever space remains. The result is buildings that technically comply, but neighborhoods nobody particularly wants.
Los Angeles should reverse this process: define the places we want to create, test their physical and financial feasibility, and build public support. Then establish the rules, infrastructure, and development systems needed to deliver them. That is the premise of Vision-Based Planning: design the city first, then build the planning framework around it.
We Have Done This Before
This may sound radical, but transformative urban changes have often happened this way. Our current planning framework itself emerged from a vision. The 1939 New York World’s Fair in Queens, New York, offered perhaps the clearest public expression of the American vision of the future. Its exhibits presented millions of people with a world organized around technological progress, the automobile, new infrastructure, functional separation, and a radically modern way of living.
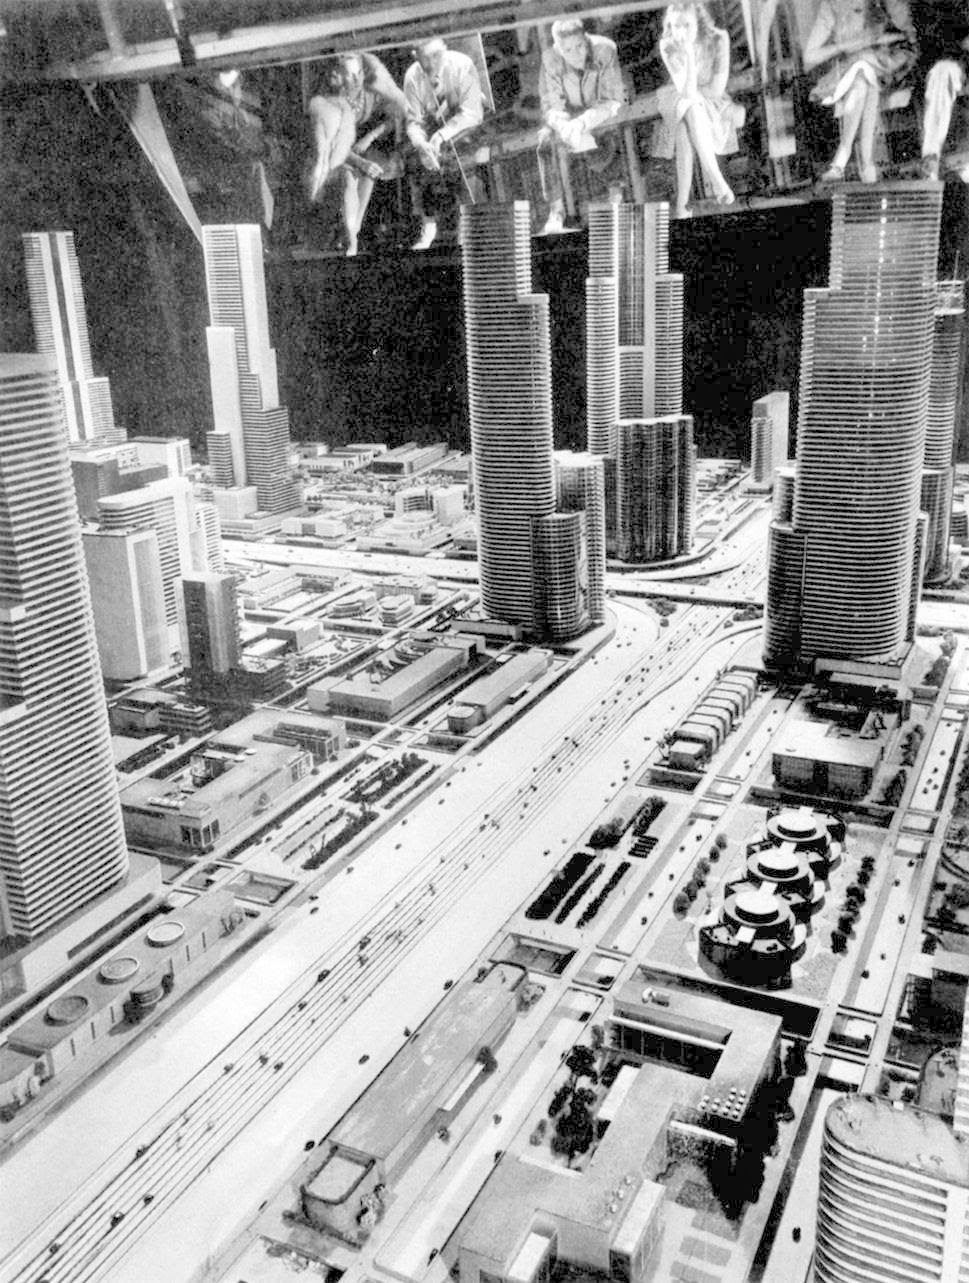
An image of the Futurama ride, which showed visitors a modern city, one that did not yet exist in 1939. Credit: Library of Congress
The fair demonstrated that the future could be imagined, drawn, and presented to the public before it existed. The planning framework that followed reflected this broader conception of modernity: highways, separated land uses, suburban expansion, setbacks, superblocks, minimum parking, and growing separation between where people lived, worked, shopped, and played.
Those rules were not random. They delivered a particular vision of the city—and did so remarkably successfully. The 1939 World’s Fair set the world on a path toward a car-dominated landscape that led to the environmental degradation we live with today. Yet the consequences of that vision have also fueled a growing desire for something different: walkable neighborhoods, homes near transit, mixed-use streets, trees, public spaces, courtyards, local businesses, and the freedom to live well without driving everywhere.
Organizations such as Courtyard Urbanism and the Livable Communities Initiative are responding with ideas and visualizations of what this alternative could look like. Their images have attracted tens of thousands of views and overwhelmingly positive reactions. People see these places and say, in effect, If you built that, I would live there.
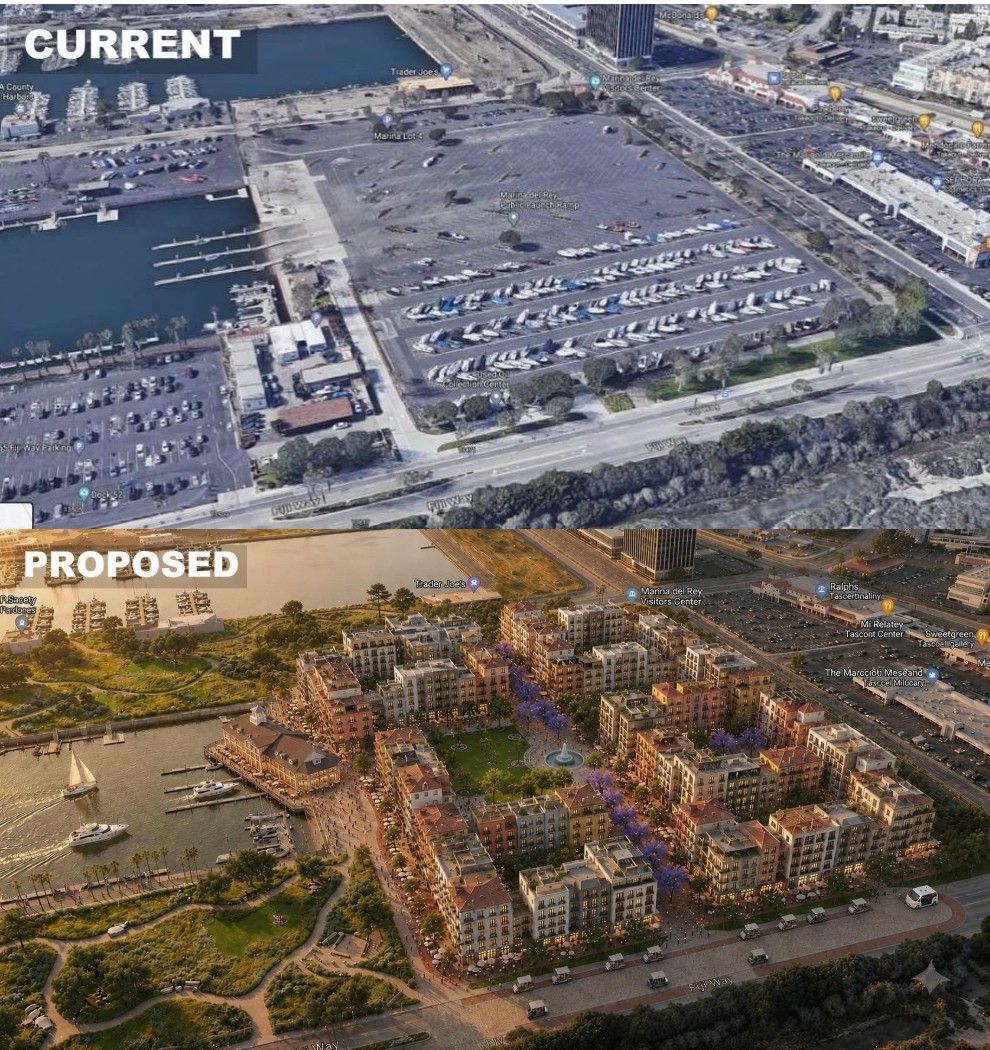
A visualization of what could happen to a Los Angeles beach parking lot. More than 110,000 people reacted to this image. Sadly, creating something like this remains impossible for many reasons. Image created by the Livable Communities Initiative.
Much of what people want cannot easily be built under rules and conventions created around the old vision. We are trying to create a 21st century city with a 20th century regulatory framework. If the city we want has changed, the framework must change with it.
Berlin Changed Its Mind
Berlin offers a compelling example. Twice after the war, the city used the International Building Exhibition (IBA) to test radically different approaches to urban development. IBA 1957 embraced the dominant vision of postwar High Modernism. The Hansaviertel neighborhood became a showcase for the “City of Tomorrow”: freestanding towers and slabs arranged in open landscapes, with light, air, and functional separation replacing the dense perimeter blocks of the traditional European city. International architects, including Walter Gropius and Alvar Aalto, participated in this extraordinary demonstration of modernist urbanism.
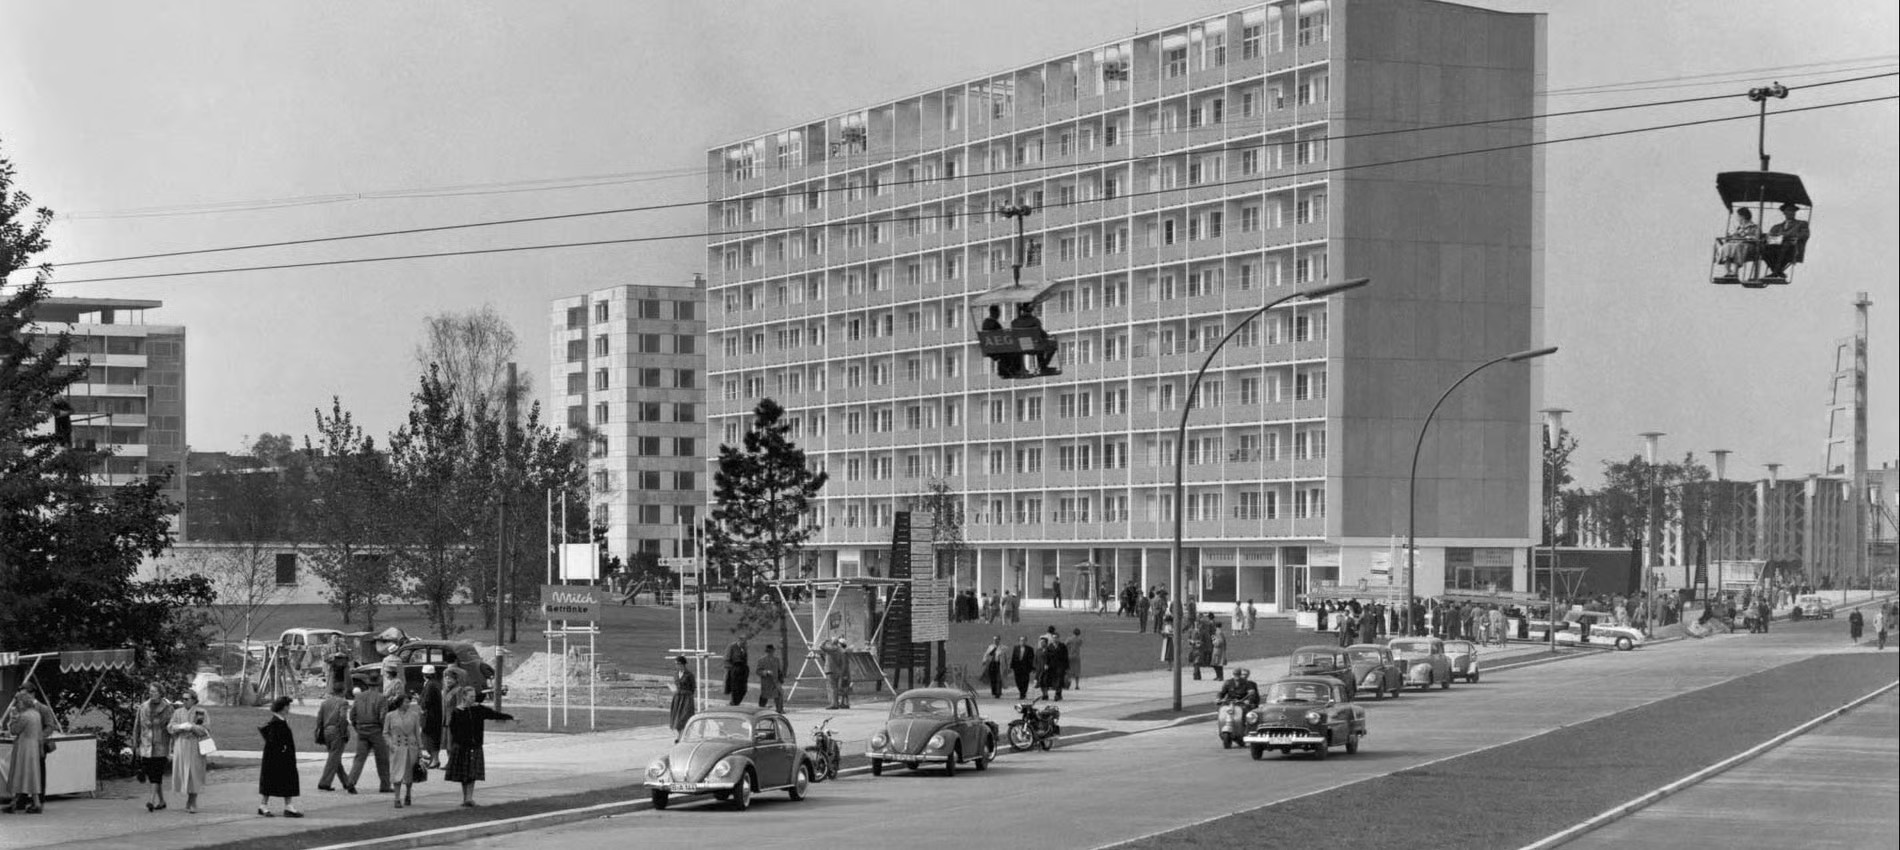
The 1957 Hansaviertel IBA demonstrated a modern city of freestanding towers in a park, with cars and an urban cable car. Photo by Horst Siegmann.
This was not merely a collection of buildings—it was a vision of the city. Thirty years later, Berlin effectively changed its mind. IBA 1987 represented a philosophical reversal. Instead of clearing the existing city and replacing it with isolated modernist objects, the exhibition promoted “careful urban renewal” and “critical reconstruction.” The street, the public square, and the enclosed courtyard block were rediscovered as fundamental elements of urban life.
Architects demonstrated how contemporary buildings could occupy traditional Berlin blocks without simply imitating historic architecture. Empty sites were repaired, historic alignments and scales respected, and modern buildings inserted into the existing urban structure rather than treating it as an obstacle.
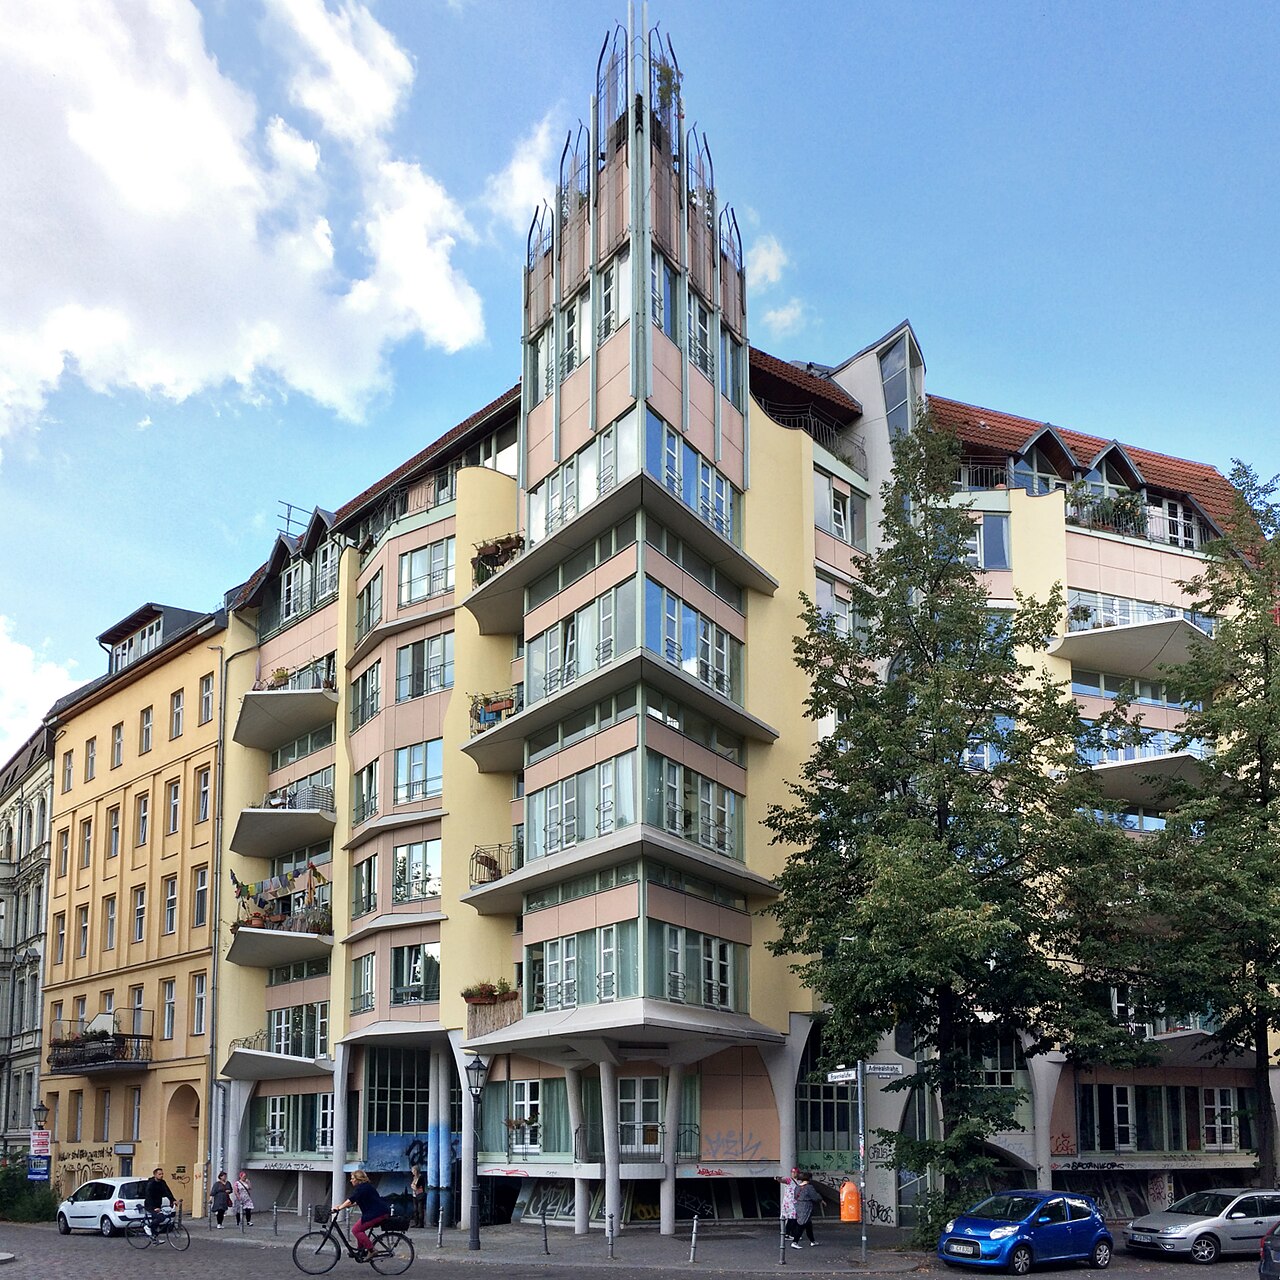
The 1987 IBA demonstrated that traditional cities can accommodate modern buildings. Image via Wikipedia.
IBA ’87 demonstrated that modern architecture and traditional urbanism were not opposites. Contemporary construction and architectural expression could coexist with streets, blocks, courtyards, and pedestrian-scaled public spaces. Its emphasis on compact blocks, mixed uses, walkability, preservation, infill, and public participation helped shape Berlin after reunification and influenced urban development throughout Europe.
This Lesson Never Really Registered in the US
The hubris of the 1980s convinced us that our cities were on the right track, while much of the rest of the world moved on. We largely failed to evolve. This explains the disconnect in professional discussions about cities. Lessons cannot easily transfer between places operating from fundamentally different urban paradigms. Since 1987, much of the world has been rediscovering and rebuilding traditional urbanism. In the U.S.—indeed, in much of the Anglo-Saxon world—the modernist vision of the 1930s still largely prevails.
Berlin continues to test alternatives through the IBA, using built examples to explore how its urban fabric might evolve. The city has just announced an IBA for 2037, reaffirming its commitment to testing ideas and demonstrating what works.
Los Angeles should take this commitment to experimentation seriously. Urban planning is not simply the management of development, but the physical expression of an idea about the future.
What Kind of City Should Los Angeles Build?
Start with the places people want to experience: streets lined with homes, shops, cafés, and neighborhood services at ground level; green courtyards and trees; apartments with daylight and cross-ventilation; and buildings that create a coherent public realm.
Can we provide enough density to support transit and local businesses without turning every neighborhood into a forest of towers? Can children walk to school, grandparents reach daily necessities without driving, and families live in apartments that feel like homes?
These are questions about the physical product we are trying to create. One of the most undersupplied products in American real estate is not simply housing, but the walkable, multimodal neighborhood.
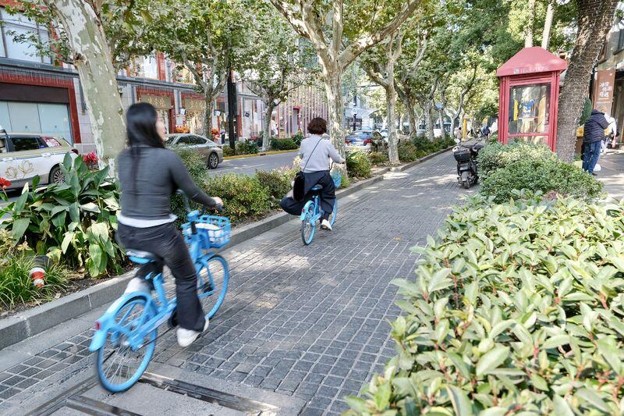
A street scene in modern Shanghai—many Americans wish their cities looked this way, too.
People do not experience floor-area ratio. They experience sidewalks, trees, front doors, storefronts, parks, courtyards, and the spaces between buildings. Visualizing alternatives makes these choices tangible. When communities can compare an actual, desirable place with the status quo, resistance can turn into enthusiasm. This is why architects’ ability to draw, test, and communicate alternatives should be central to planning.
From Project-by-Project Negotiation to a Coherent City
Los Angeles’ current approach fails because every parcel becomes a separate regulatory negotiation. Developers navigate zoning, fire access, parking, utilities, stormwater, trash, setbacks, landscaping, design review, and countless other requirements, often solving the same problems independently on adjacent properties.
The public dislikes much of what this process produces yet has an extensive toolkit for objecting to and delaying projects. The result is predictable: projects take years, uncertainty drives up costs, and smaller builders are pushed out of the market.
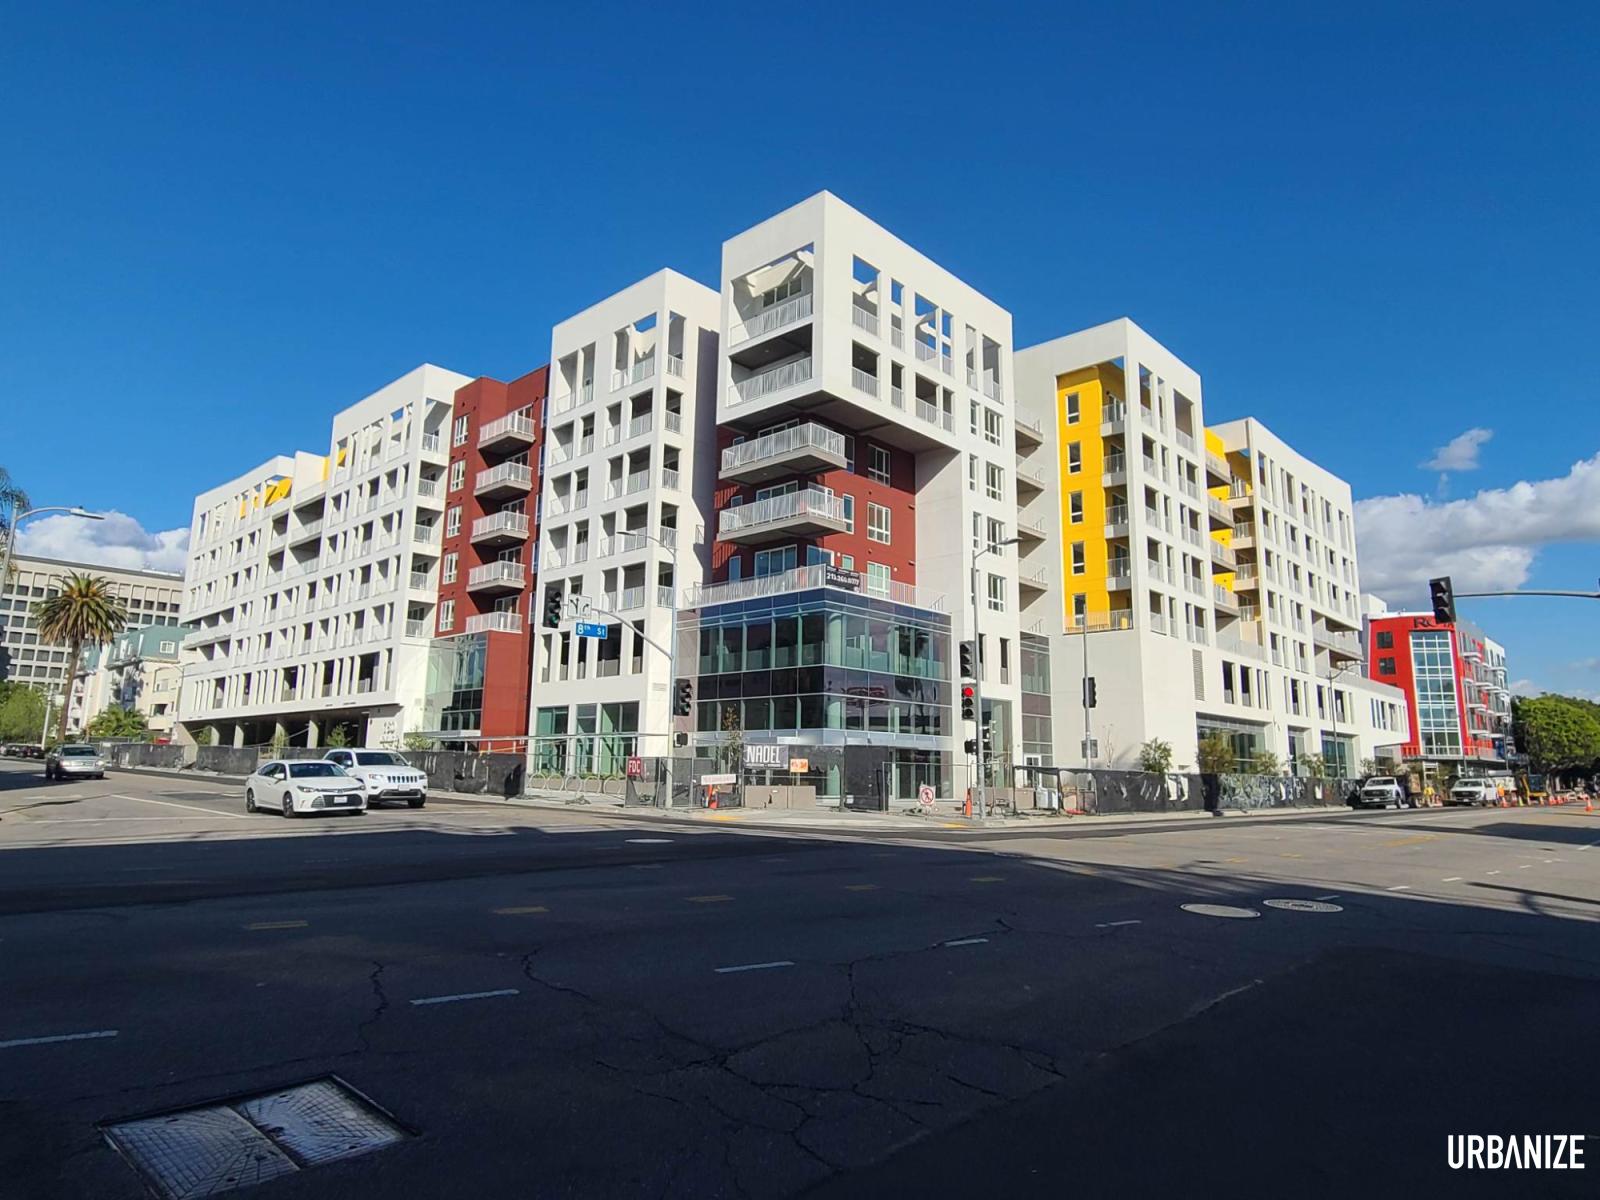
A modern housing project in L.A. Few people would want to see something like this in their neighborhood. Image via Urbanize Los Angeles.
A city should establish the basic framework once: where buildings go, how they meet the street, where sidewalks and trees belong, how mobility works, where courtyards and pedestrian passages connect, how utilities are coordinated, and how infrastructure is funded. Then individual builders can fill in that framework.
This is not deregulation, it is better regulation. The public interest is established upfront rather than renegotiated project by project. Los Angeles could take this idea further by creating a new kind of pattern book—not merely a catalog of architectural details, but a catalog of complete urban types.
Imagine a family of proven building models: courtyard buildings, perimeter blocks, rowhouses, small apartment buildings, four- and five-story walkups, mixed-use buildings, single-stair buildings.
The city could establish their dimensions, performance standards, infrastructure requirements, and relationships to streets and public spaces. Fire access could be resolved in advance, utilities coordinated, stormwater addressed, and building envelopes established. Designs could then be pre-entitled. If a project conforms to an approved model and meets objective standards, its fundamental entitlement would already be established.
This would radically change who can build. Today, large developers have a tremendous advantage because they can absorb years of entitlement costs, legal fees, financing uncertainty, and carrying costs. A small local builder may be perfectly capable of constructing a 20- or 30-unit building but unable to survive a multiyear approval process.
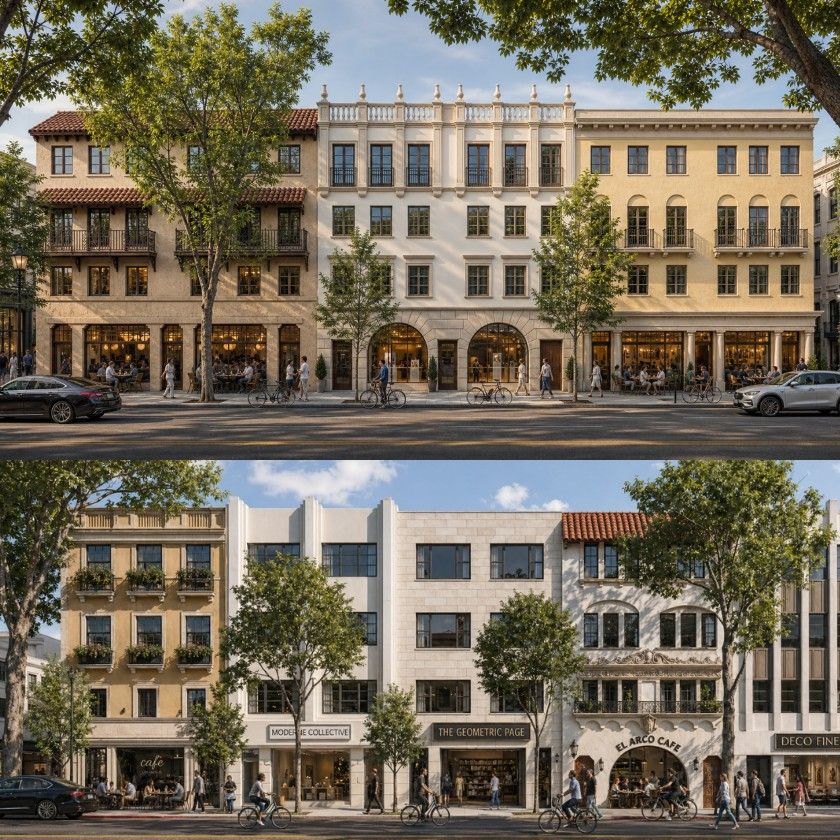
Prototype buildings designed by the Livable Communities Initiative for a walkable street.
Pre-entitlement reverses that equation: Find a site. Select an appropriate building type. Adapt it within defined parameters. Secure financing. Build.
We should not need a billion-dollar balance sheet to erect a 30-unit apartment building. A city that wants abundant housing should make it possible for many people to build it.
Standardization also need not mean architectural sameness. New York’s historic neighborhoods demonstrate how repeatable lots, dimensions, and building systems can produce extraordinary variety. Paris shows how consistent relationships between streets, buildings, heights, and public spaces can create a coherent city without requiring identical architecture.
The objective is not to standardize architecture, but to standardize what should be standard and liberate what should be creative. Architects and builders should compete on materials, façades, landscape, craftsmanship, interiors, sustainability, construction quality, and cost. The city should establish the urban DNA. Designers should bring it to life.
Involve the Public Before the Rules Are Written
Vision-Based Planning does not mean removing the public from planning. It means involving the public earlier and more meaningfully. Residents should help determine what their neighborhoods should become. They should participate in discussions about streets, parks, building types, public spaces, landscape, amenities, and architectural character.
But there is an important distinction between shaping an objective and renegotiating whether that objective exists every time a project is proposed.
If Los Angeles democratically determines that a neighborhood needs 10,000 additional homes, the question should not be reopened 500 times. The objective should not be negotiable project by project. The design should be.
This is also where architects can make a greater contribution to public life. Architects are trained to imagine physical possibilities before they exist. We can draw the street, the block, the courtyard, and the neighborhood. We can test alternatives and show communities what different futures might actually feel like.
With AI, visualization, and digital twin technologies, these alternatives can increasingly be experienced and tested before they are built. Different scenarios can be measured against mobility, environmental, financial, and social criteria.
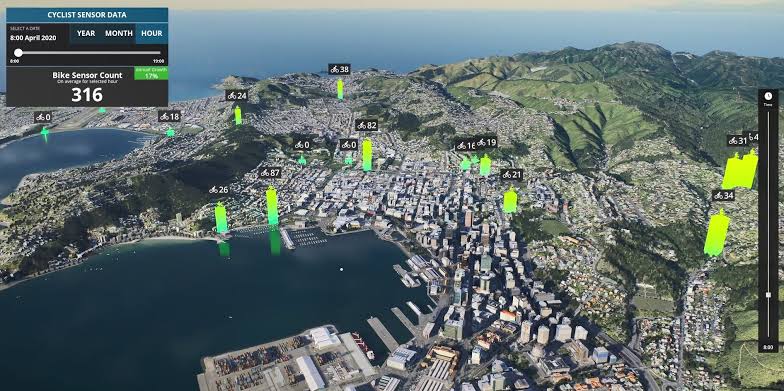
A digital twin can measure existing conditions, simulate multiple future scenarios and evaluate their performance against a wide range of criteria.
Build the City We Want
Los Angeles’ problem is not simply too much regulation or too little. It is that regulation has become a substitute for urban design and public purpose.
The sequence should be clear: envision the place, build consensus, test feasibility, define the urban form, develop good building types, coordinate infrastructure, and write the rules to deliver it. Pre-entitle the good plans, then let architects, small builders, entrepreneurs, and homeowners bring them to life.
The 1939 World’s Fair showed how a vision can shape an era. Berlin demonstrated how a different vision can reshape a city. New York and Paris show how a coherent urban framework can turn individual buildings into a great whole.
We must do the same. Stop starting with zoning and hoping a city emerges. Build a planning system around the kind of city people actually want to live in. Los Angeles doesn’t need more rules about what we cannot build. It needs a clear idea of what we should build, and a system that makes it possible.
Featured image by Marty Bower, via Wikipedia.